A Community Of 500+ Families Already Residing
A Community Of 500+ Families Already Residing
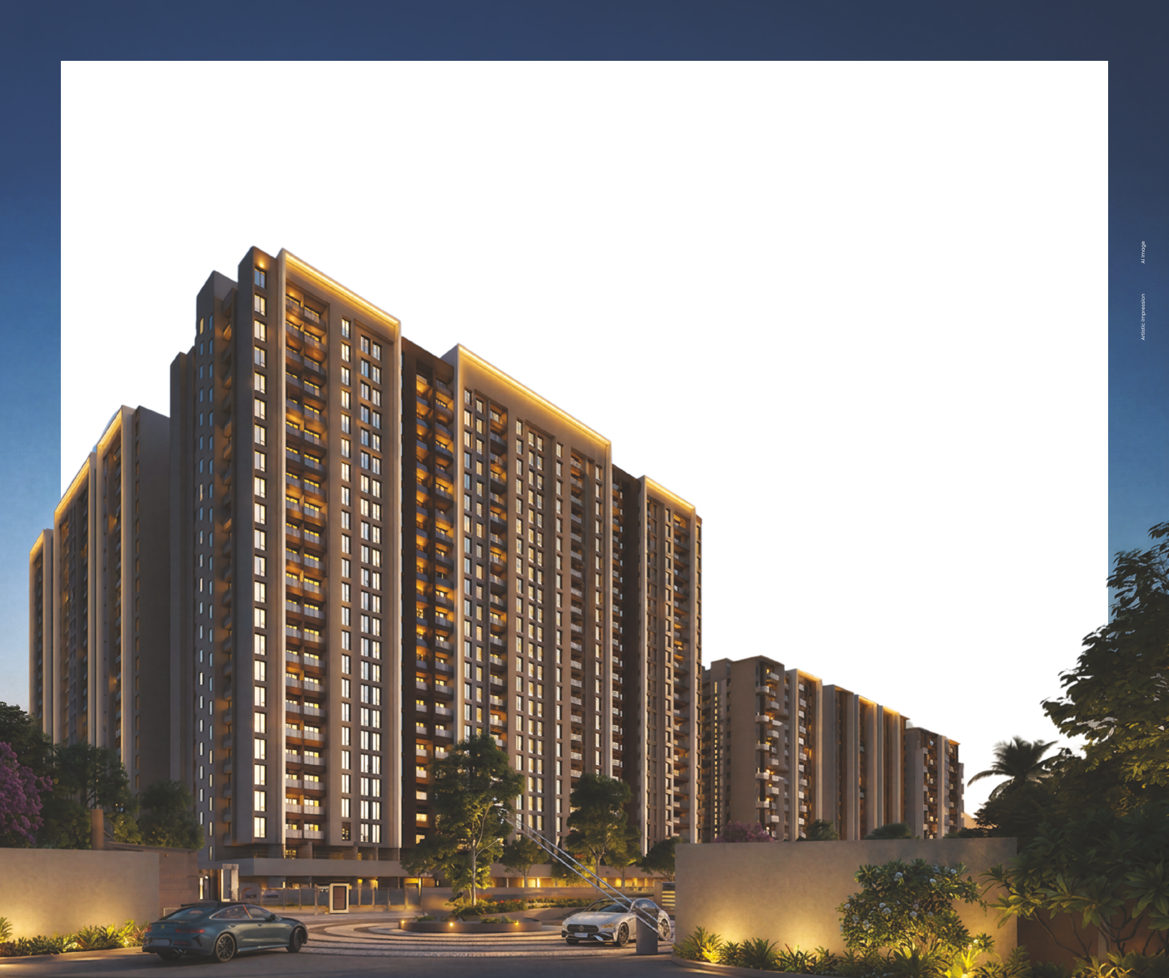
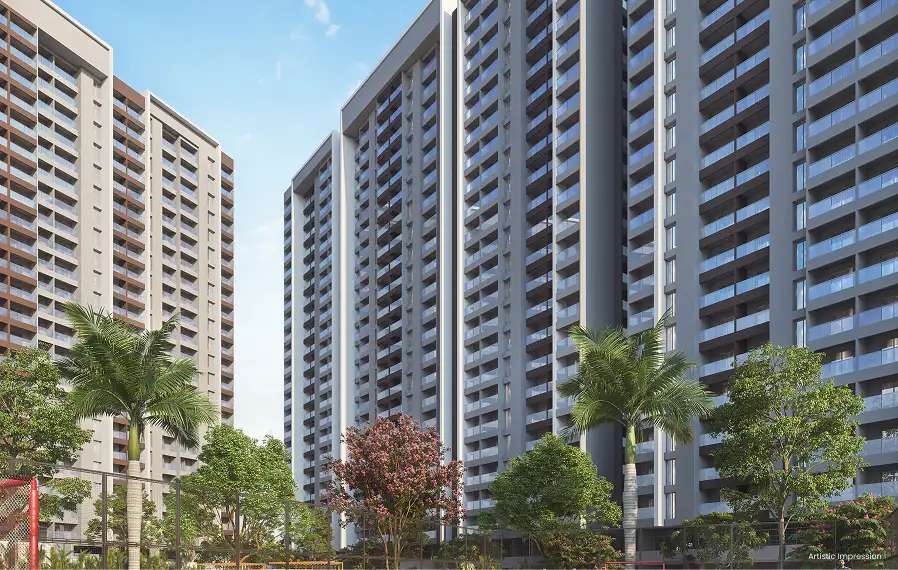
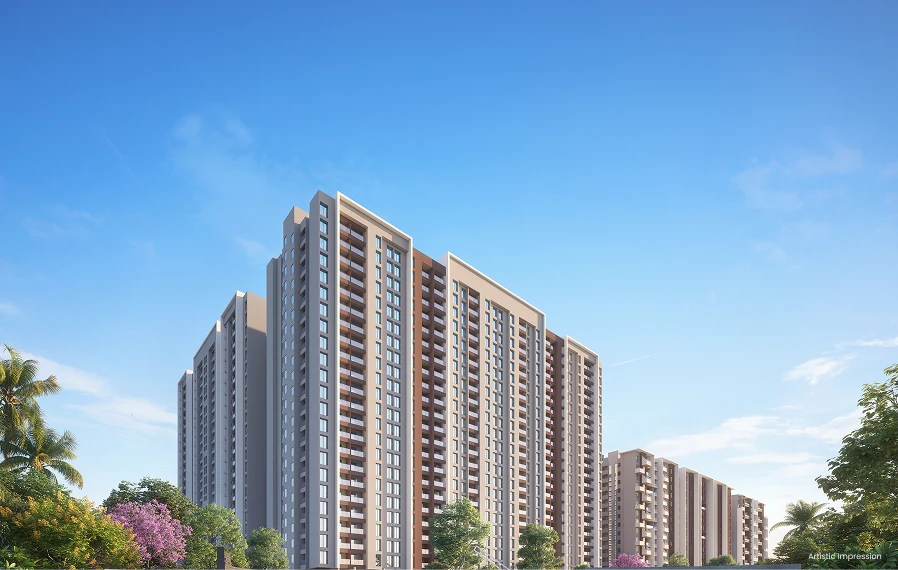
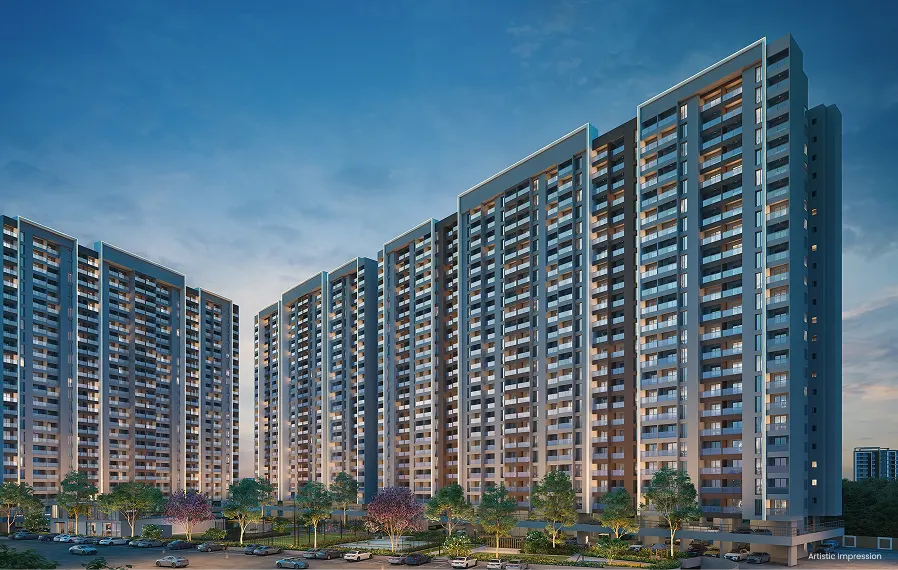
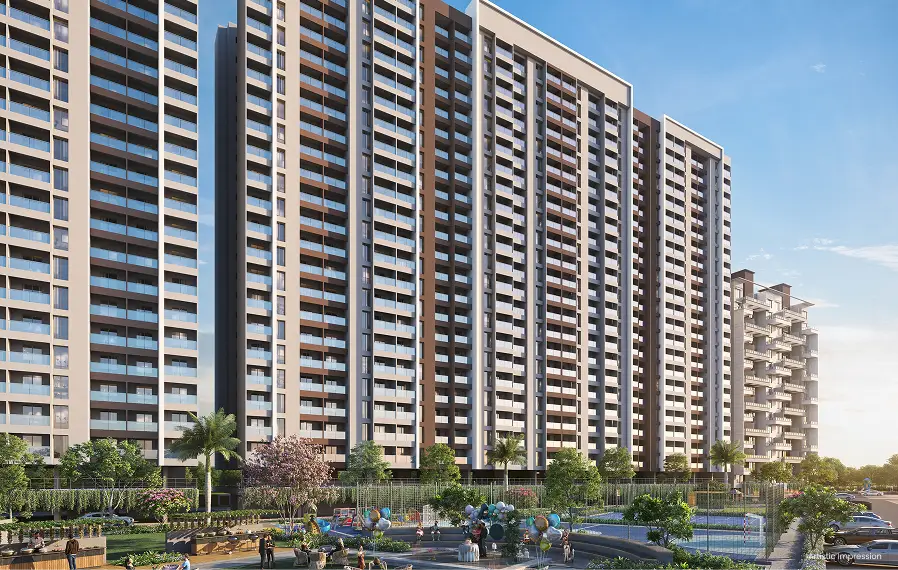
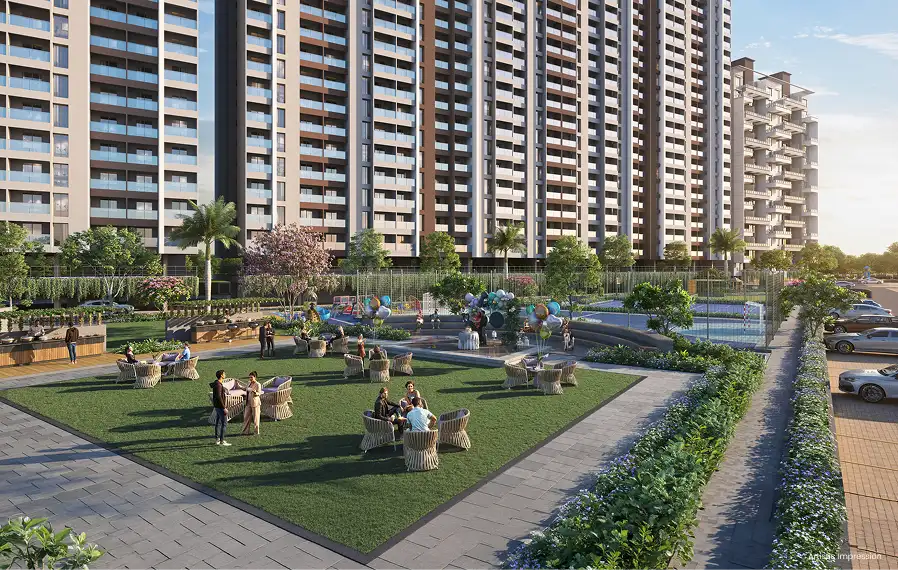
For those choosing a 2 BHK, there's another question worth asking. Introducing Codename BeWise. These thoughtfully designed 1 & 2 BHK homes come with spacious layouts planned around everyday living. Every home comes with carefully selected specifications including French doors, premium glass railings, digital door locks, door safety cushions and premium branded fittings. Because when you're investing in a home, every detail, every question matters.


हर घर कुछ न कुछ देता है।
सवाल ये है — आपके घर में वो सब है जो आपको चाहिए?
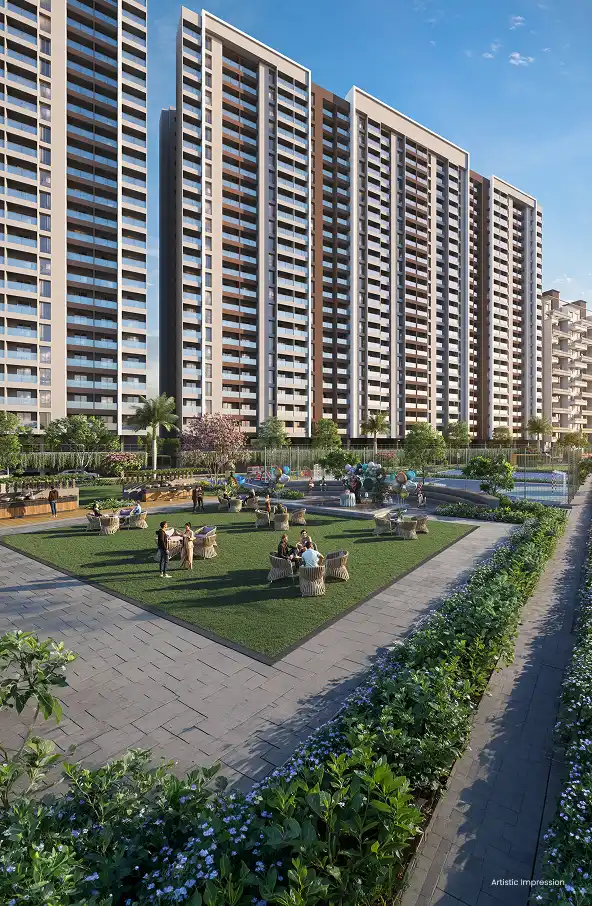

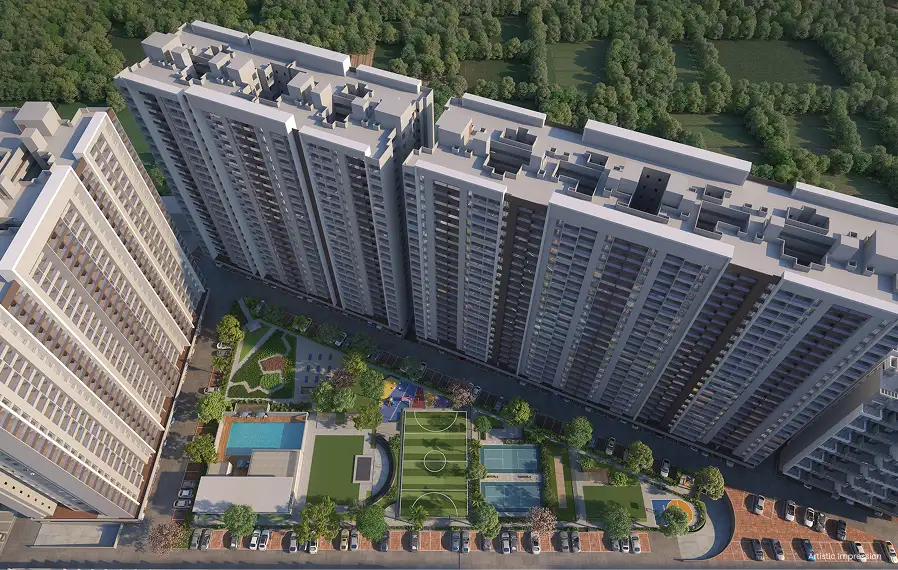
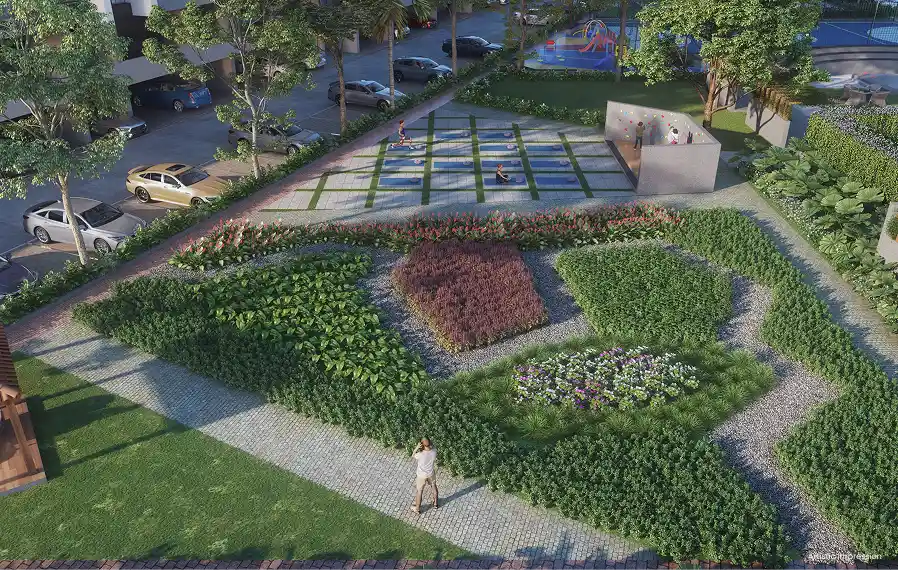
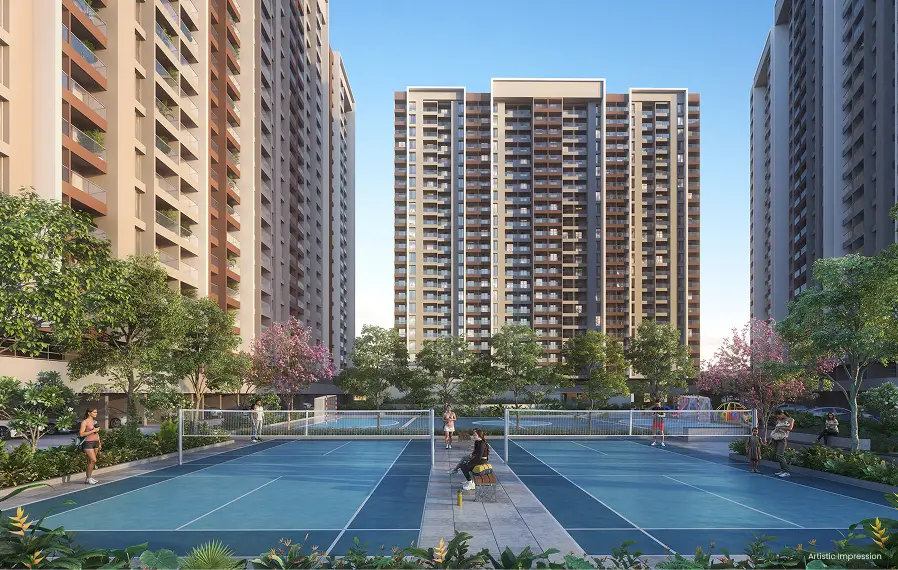
Football Court

Badminton Court

Box Cricket

Half Basketball Court

Children's Play Area

Day Care / Crèche

Stage

Herbal Plantation

Musical Garden

Plantation Zones

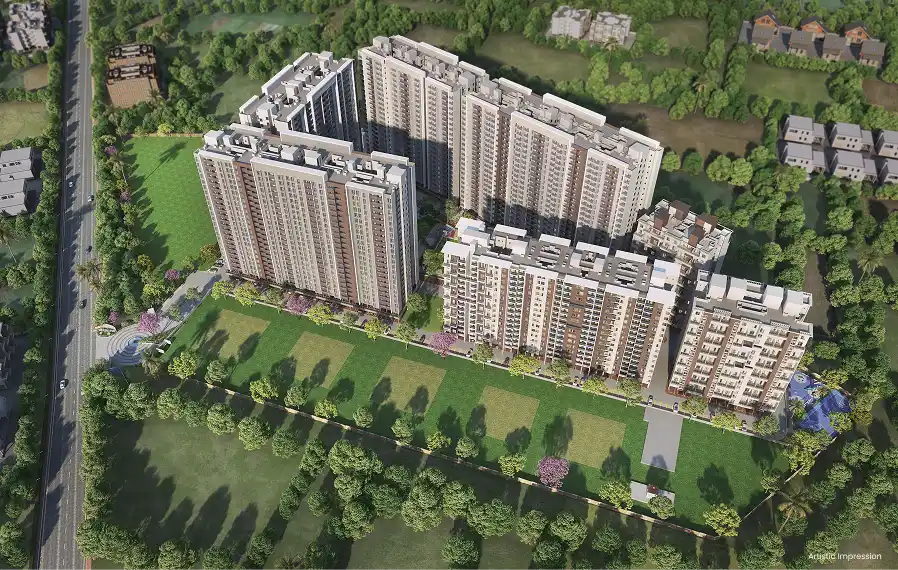
Lawn Area

Seating Areas
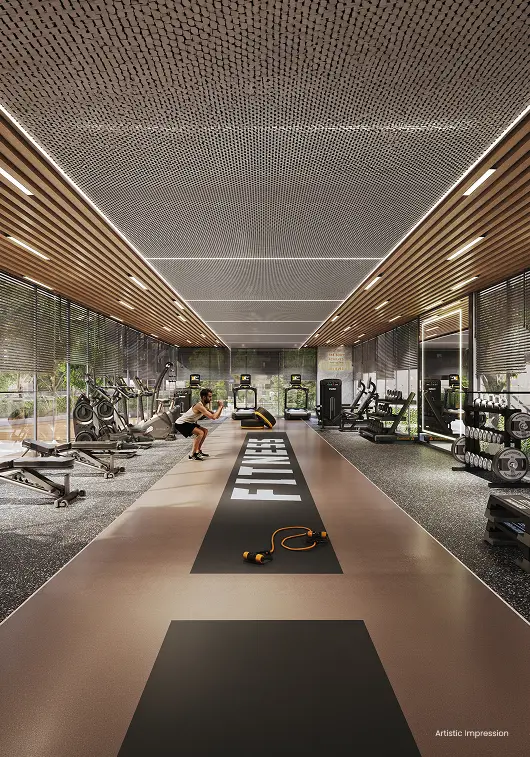
 Gazebo
 Yoga &
 Acupressure
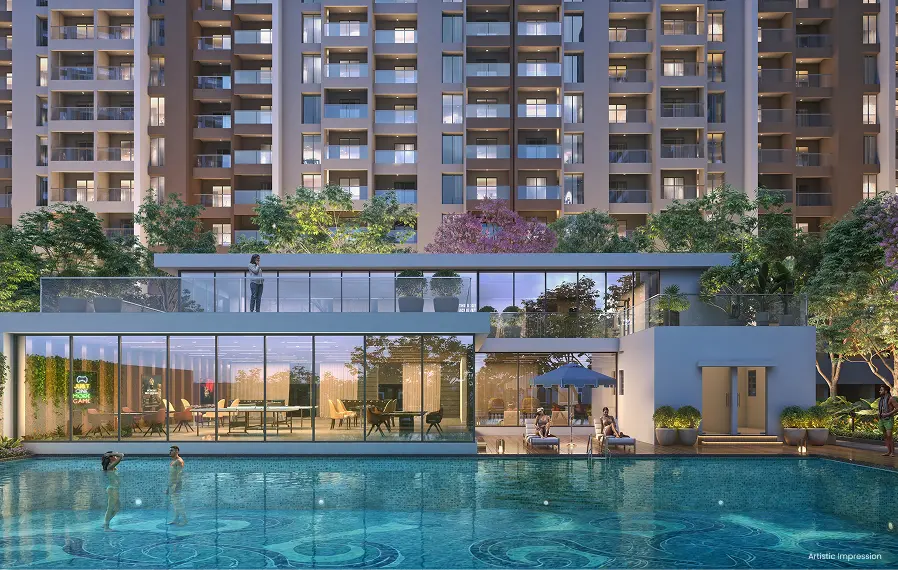
 Clubhouse
 Temple
 Party Hall
 Party Lawn
 Swimming
 Buffet Area
 Outdoor
 Amphitheatre
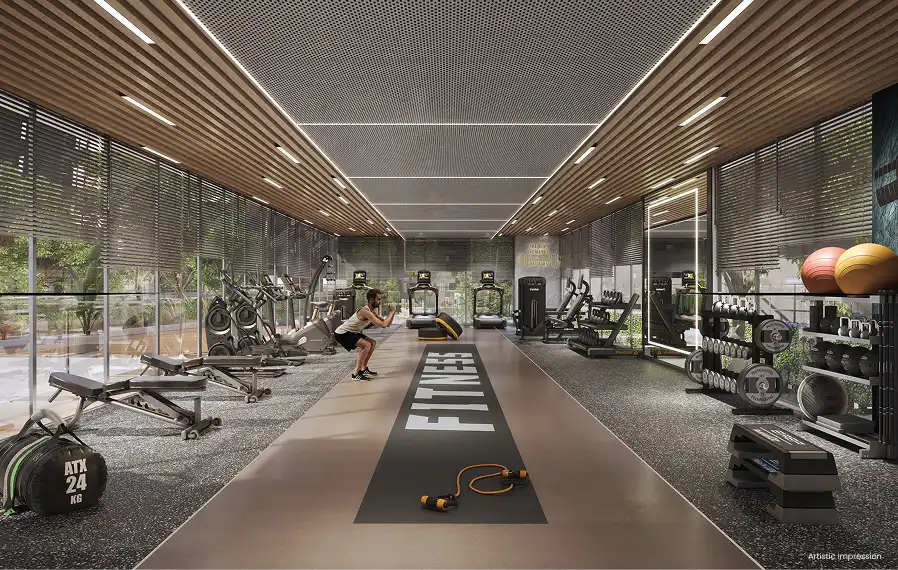
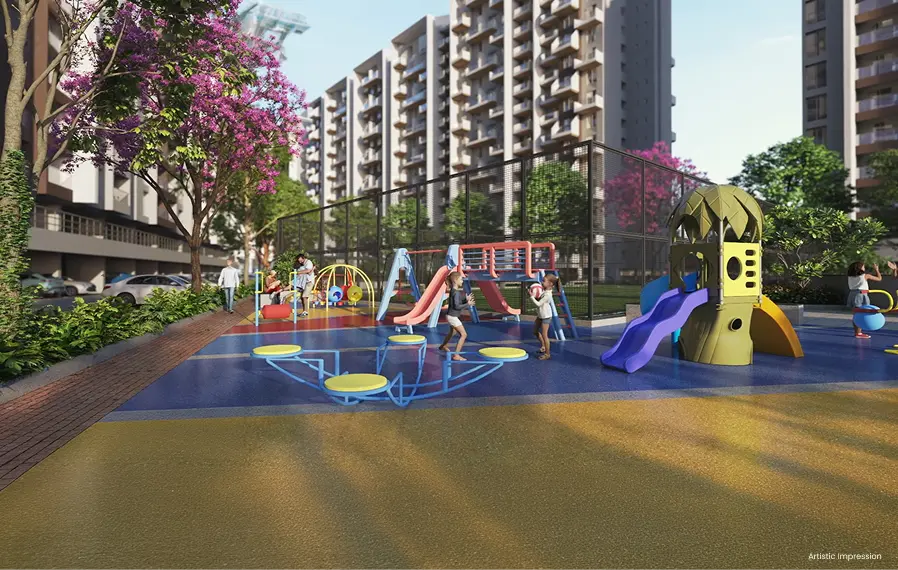
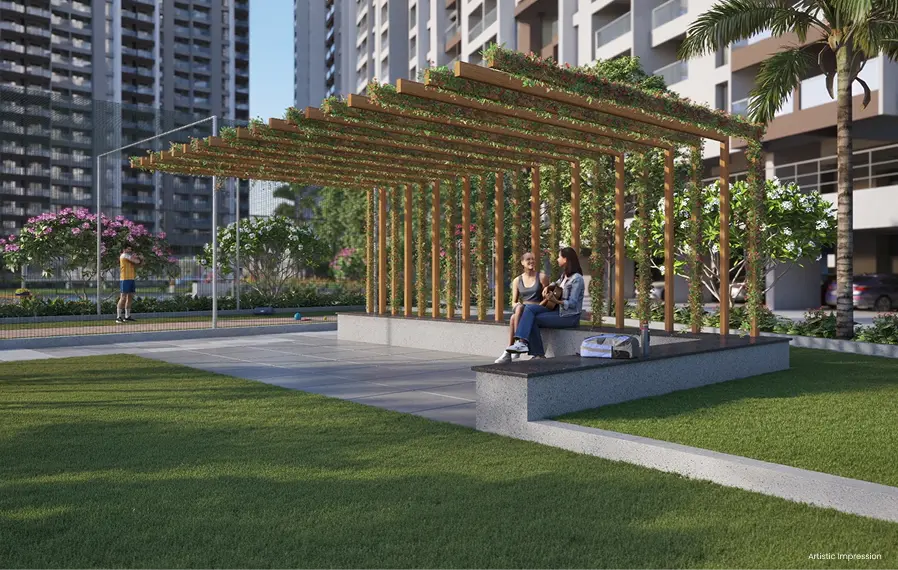
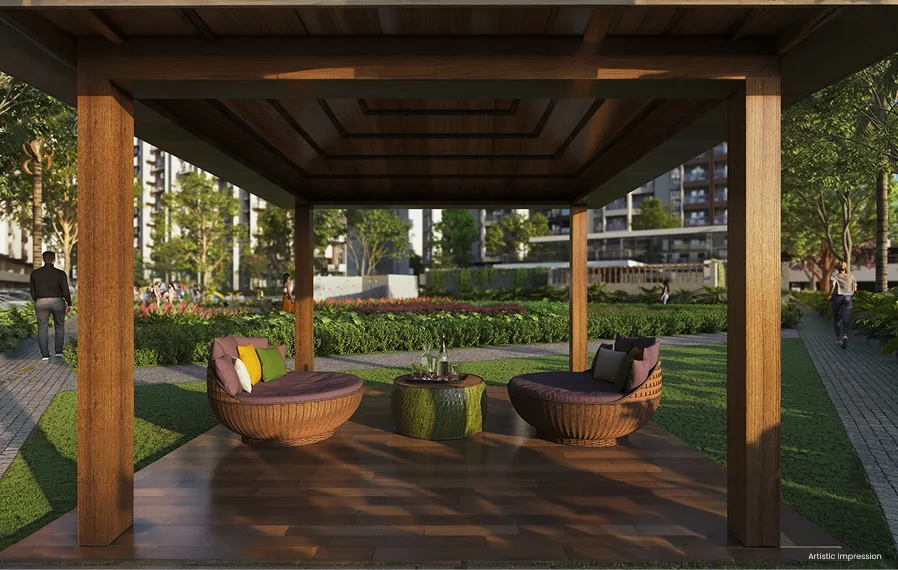
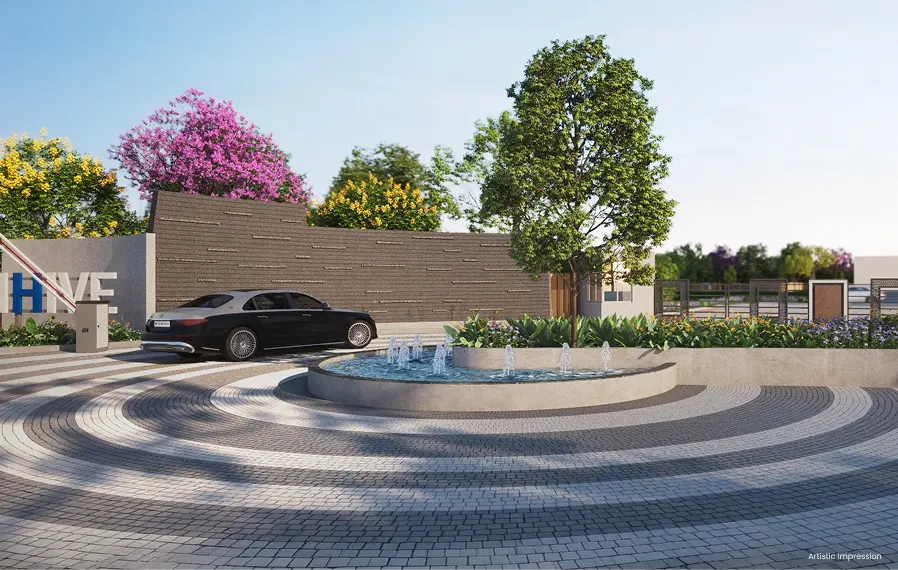
Aluform RCC structure with shear walls
Earthquake resistant structure
5” thick external wall with Sand Face plaster
5” thick internal wall with Gypsum plaster
Concealed copper wiring
Fire-resistant wires / cables
Child-proof modular switches
Concealed copper wiring
Earth leak circuit breaker (ELCB)
Distribution board with MCB
Decorative main door with digital lock
Internal laminated door with cylindrical lock
FRP door for bathrooms & toilets
Powder-coated galvanized folding door for terrace/balcony of living or bedroom
3 track Aluminium sliding windows with mosquito net
Safety grills for all windows
Granite door frame for toilet doors
Granite sills for windows
Powder-coated galvanized window for bathrooms & toilets
Oil bound distemper internally
Oil paint for grills & M.S. railings
Four lifts for each building
Lift with power backup
2’ x 2’ vitrified floor tiles
Provision for air conditioning
Telephone and satellite TV connection
2’ x 2’ vitrified floor tiles
Provision for air conditioning
Telephone and satellite TV connection
Video door phone
‘L’ shaped Granite platform
Stainless Steel sink
Provision for kitchen trolleys, chimney & hob
Provision for washing machine in dry balcony
Ceramic tiles from the platform to the lintel level
5” thick internal wall with gypsum plaster partition walls
2’ x 2’ vitrified floor tiles
Provision for air conditioning in Master Bedroom
Telephone and satellite TV connection
2 way control for lights and fan
Designer locks
Concealed CPVC plumbing
Diverter for Hot and Cold Water
Designer glazed tiles up to lintel level
Standard sanitary & C.P. fittings
Designer door locks
Provision for exhaust fan
Anti-skid tiles
Provision for boiler / geyser
Designer wash basin
Anti-skid floor tiles
Designer railing
Security CCTV camera
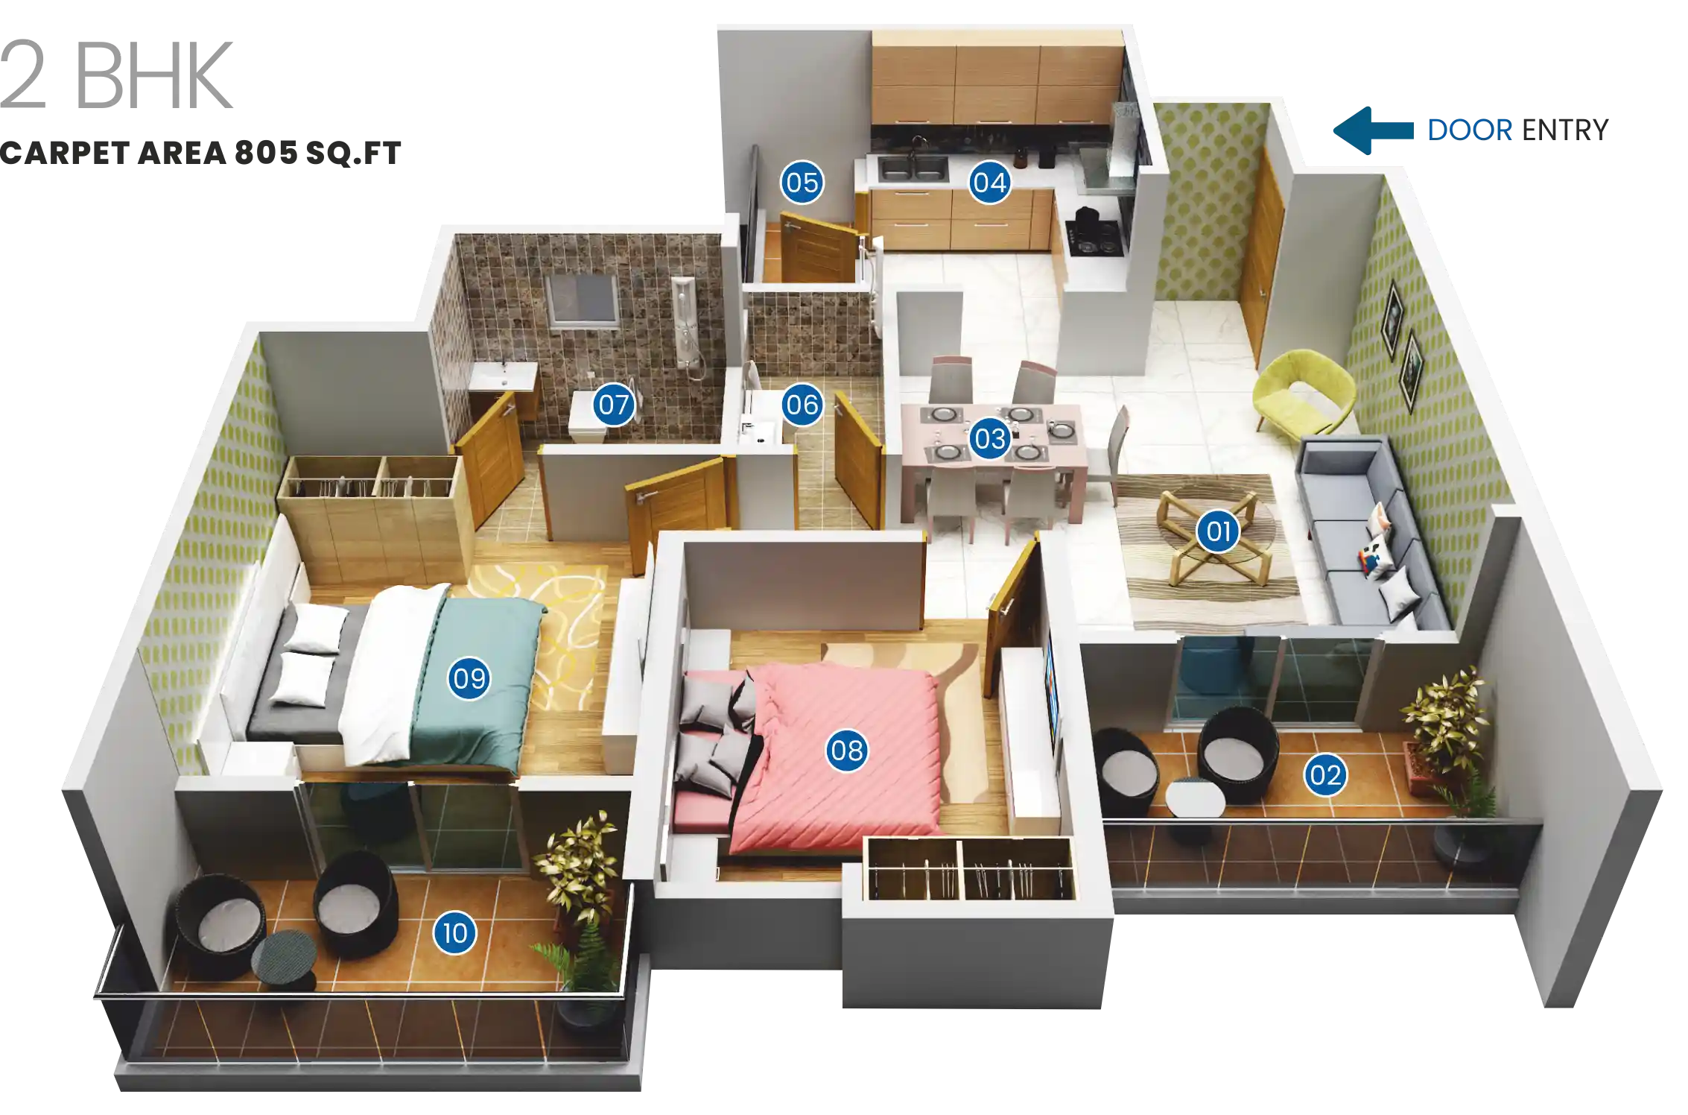
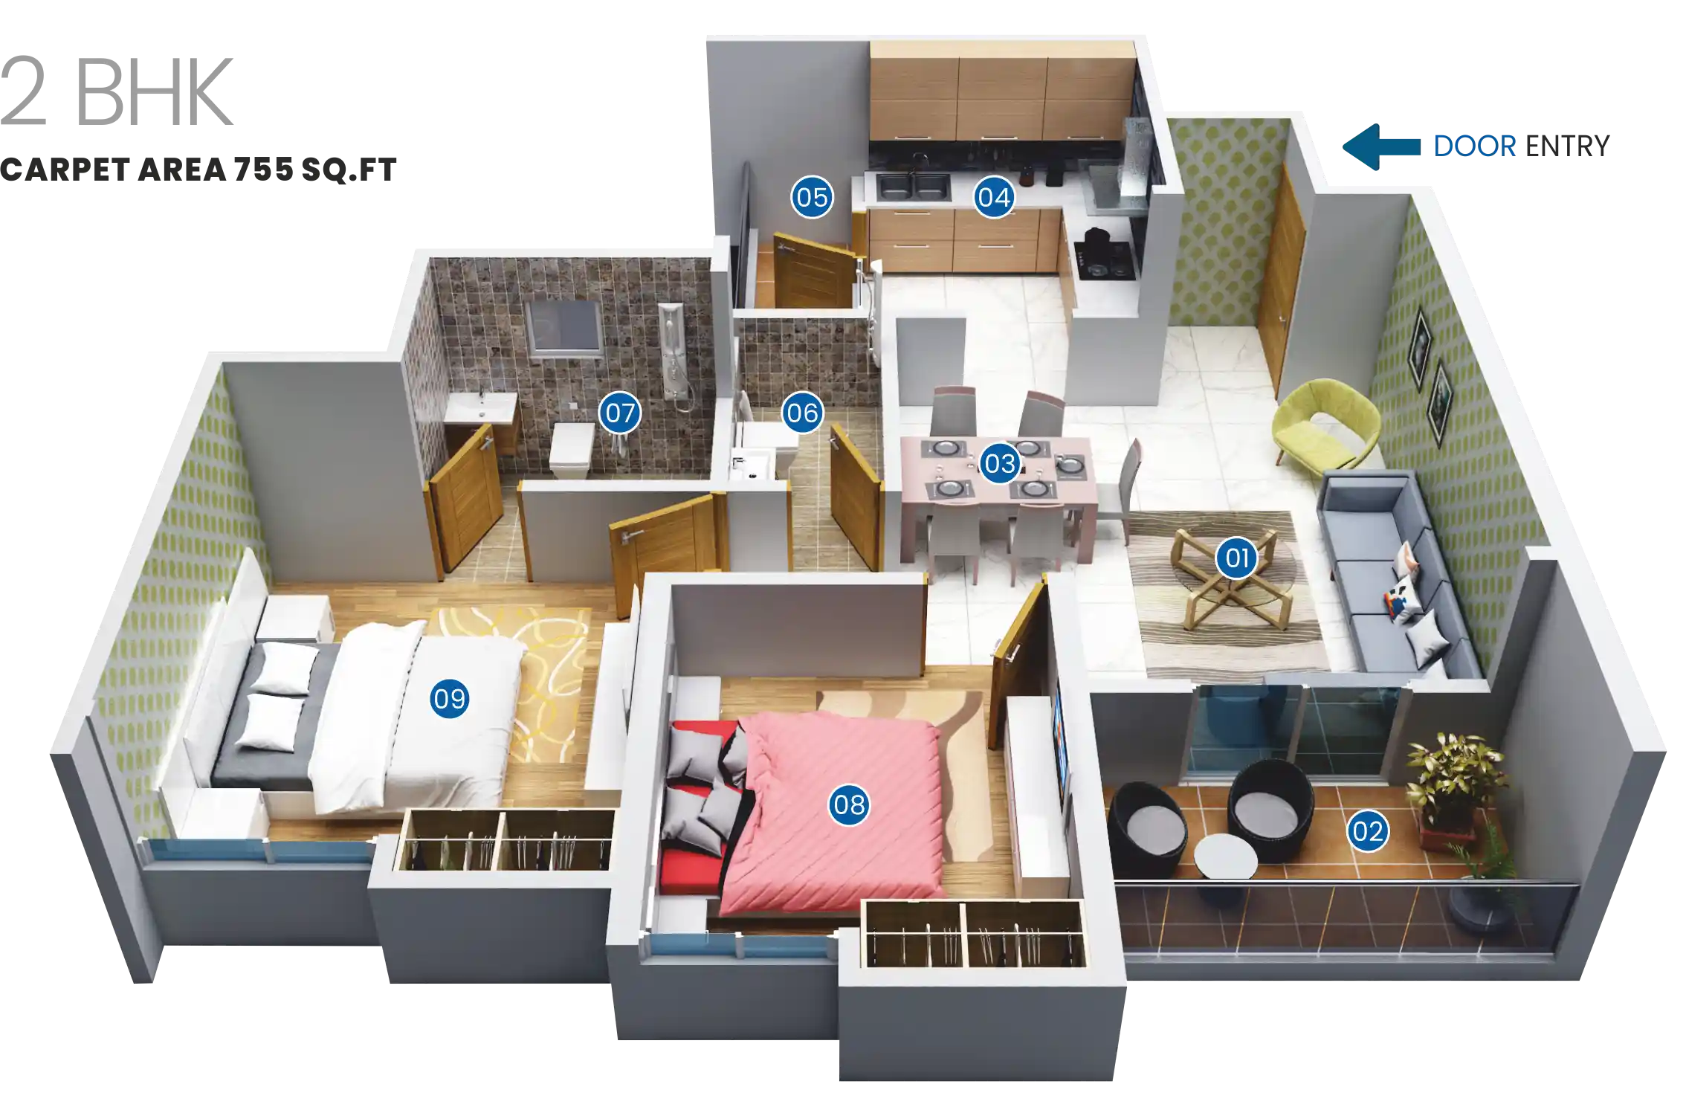

For years, Ram India Group has shaped thoughtfully designed spaces across Pune, rooted in trust, quality and care. Every address is created to bring comfort, connection and lasting value to the lives we build within it. As we look ahead, we continue to build places where people can find peace, happiness and a true sense of belonging.
Projects Completed
Years of Building Stories
Happy Residents
Lakh Sq. Ft Developed
Green Hive Plus, Survey No. 165, Manharashtra Vidhyut Department Quarters, Hadapsar Link Road, Pune - 412308.
83800 68300

Disclaimer: The content on this website is for information purpose only. The plans, specifications, images and other details herein are only indicative and the developer/owner reserves the right to change any or all. The website does not constitute a contract/offer of any type between the developer/owner and the recipient. Any purchase/lessee of this development shall be governed by the terms and conditions of the agreement for sale/lease entered into between parties and no details mentioned in this website shall in any way govern such transaction.